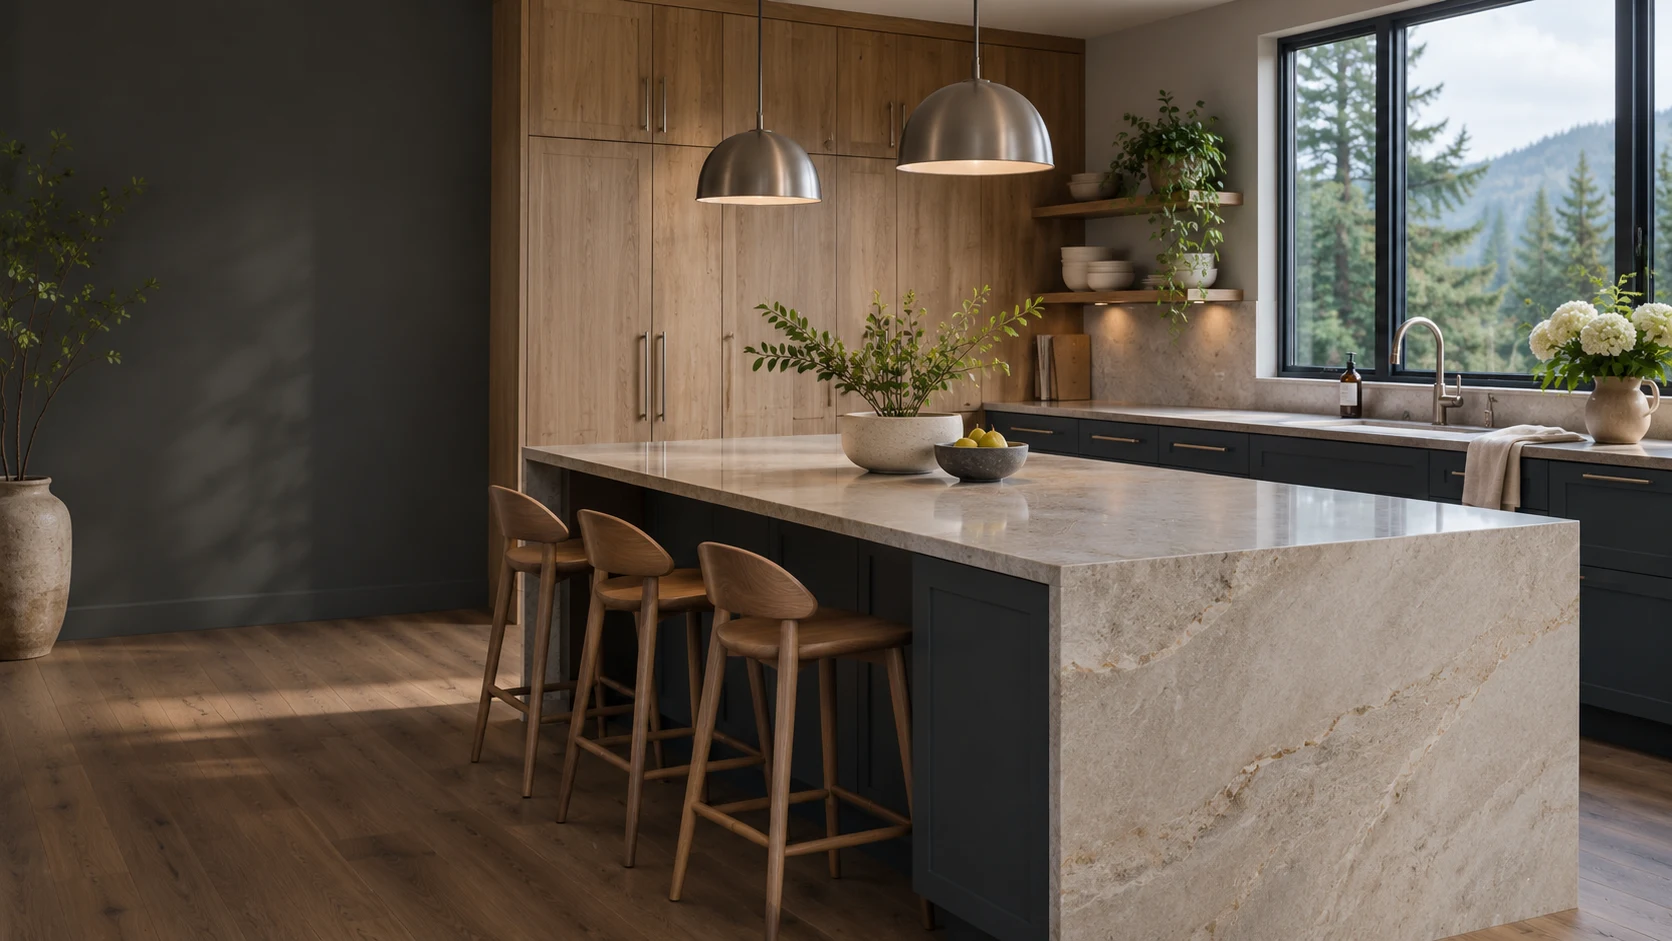
Big ideas.
Beautiful surfaces.
A surface for everyday life.
A clearer path from idea to project.
Find your surface.
Plan the details.
A new surface, a precise cutout or a repair to the stone you already have. Gather the details, then discuss the right approach with Vancity Stone Solutions.
Built around the details.
From surfaces to features.
Two project photographs published by Vancity Stone Solutions. The separate material comparison below is conceptual, not an extension of this portfolio.
A curved counter, taking shape
A commercial counter installation with wrapped fixtures and protective tape. Published by the business in September 2026; completion date and venue are not independently verified.
Published by @vancitystonesolutions · View original postA marble fireplace feature
The company caption calls this a marble fireplace. Published in July 2026; the person pictured is not identified here.
Published by @vancitystonesolutions · View original postSources link to the exact business posts. These photographs were selected separately from posts carrying AI-content labels. Posting dates are not verified completion dates. Independent authorship and public reuse rights are not established; private design review only.
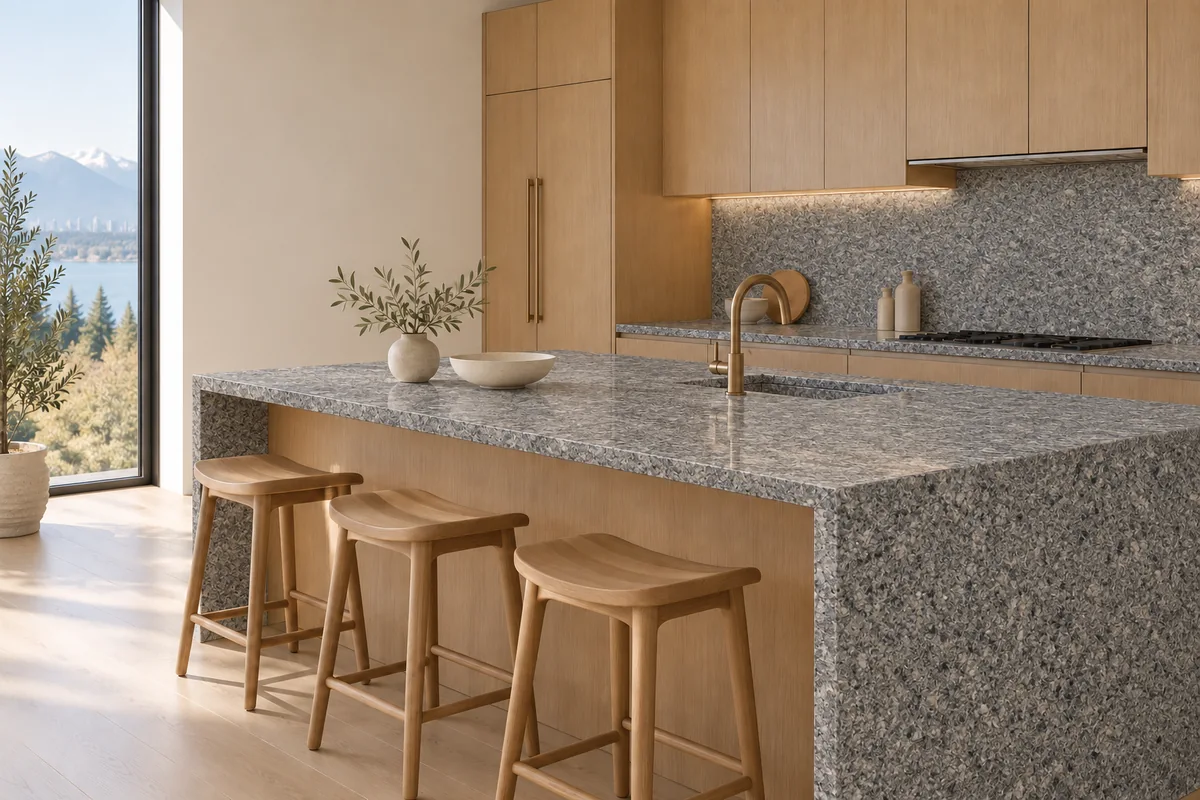
01 / ONE ROOM. THREE POSSIBILITIES.
Same space.
A different perspective.
See the difference a surface can make.
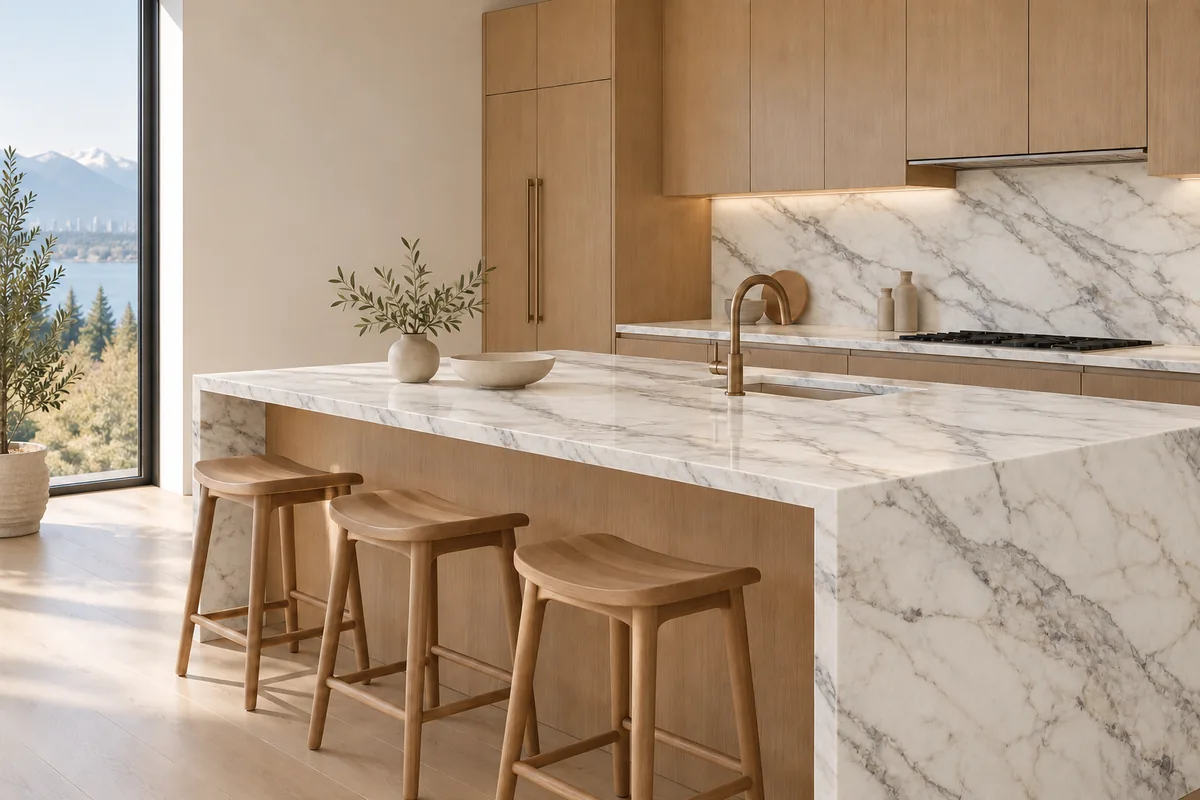
Compare the room, not just a tiny sample.
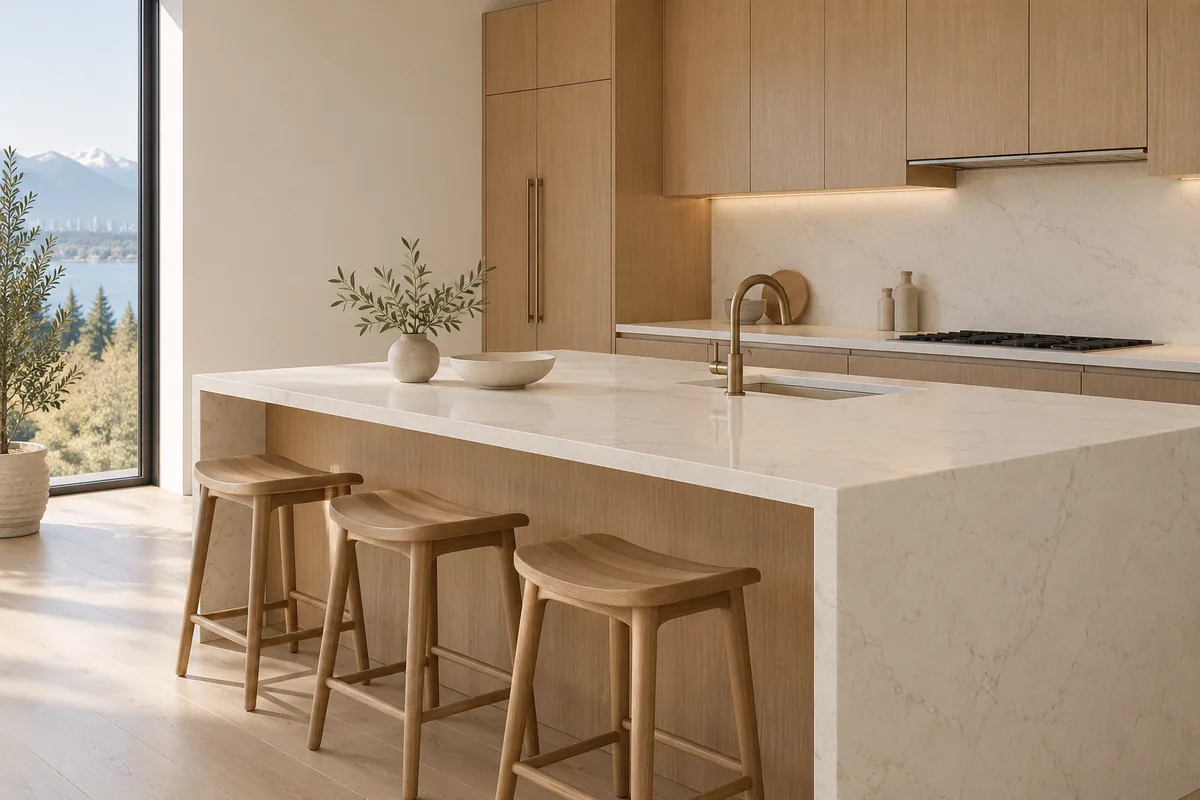 Concept visualization
Three steps to a clearer brief.
Define the space
Note the room, layout and approximate dimensions.
Resolve the details
Choose a material direction. Note edges, sinks and appliance openings.
Confirm the plan
Confirm measurements, materials, pricing and scheduling directly with the company.
A few choices.
A clearer starting point.
Choose your project, explore materials and gather the details in four simple steps.
A separate planning workspace. Save your brief locally; nothing is sent.
A few useful answers.
Can I use approximate measurements?
Yes, for an initial discussion. They are not a replacement for measurements confirmed before fabrication.
Are these finishes available to order?
The material images and room illustrations are conceptual. These scenes are illustrative, not confirmed products. Discuss natural or engineered stone options, suitability and current supply directly.
Does this form contact the company?
No. No information is submitted. Export your brief locally as text or JSON, or choose ZIP to include the original reference files you selected.
Where do the project photos come from?
Both photographs are from the business’s exact Instagram project posts, linked above. They are separate from generated room concepts. Installation authorship and public reuse permission are not independently verified.
Can I ask about an existing countertop?
Public profiles describe on-site alterations, cutouts and repairs as well as installations. Describe the issue and provide photographs for the company to assess. This preview cannot determine repairability or price.
A new project.
Or a better fit.
Countertop installations, alterations, cutouts and repairs, plus stone fireplace features. Explain what you need and confirm the scope directly with the company.
Burnaby, BC
Yelp-listed address: Suite 102, 7180 Barnet Road, V5A 1C9
Not verified as a walk-in showroom. Contact the company before arranging a visit.
View the contact sourceExplore the business profile